A crew finishes trim-out, the HVAC is running, the final inspection is on the calendar, and everyone thinks the job is basically done. Then the blower door test fails. Suddenly the closeout stalls, the buyer gets nervous, the superintendent starts chasing leaks, and trades who thought they were finished are back in the house with sealant, tape, and a flashlight.
That's how energy code compliance usually becomes real on a South Florida project. Not when the plans are submitted. Not when the permit is issued. It becomes real when the house has to prove, in the field, that the envelope, ducts, insulation, windows, and details were installed the way the documents said they would be.
In this climate, a leaky house isn't just an energy problem. It's a comfort problem, a moisture problem, and a callback problem. If warm humid air keeps getting into the envelope, the cooling system has to fight that load every day. Homeowners feel it fast. Bedrooms don't cool evenly. The attic runs hot. Supply air gets lost. Indoor humidity stays stubborn. Then the builder gets the phone call.
A lot of new contractors still treat the energy forms as permit paperwork. That's a mistake. The paperwork matters, but the job site decides whether the house performs.
In South Florida, I've seen jobs that looked compliant on paper and still struggled in the field because the air barrier was broken in a dozen small places. One gap at a top plate. One unsealed plumbing penetration. A rough opening that never got detailed properly. A return plenum leak nobody checked. Each one looked minor by itself. Together they turned a “code-compliant” house into a house that couldn't pass testing without rework.
The gap between adoption and actual compliance is real. The U.S. Energy Information Administration estimates states will reach 90% compliance with the 2009 IECC by 2025, using a metric weighted by energy consumption, which is a reminder that adoption and field execution are different things in practice (EIA compliance projections).
That's why thorough verification matters. A plan reviewer can approve insulation values, window specs, and mechanical schedules. But the inspector and testing agent are the ones who find out whether the house was built tight enough, sealed correctly, and documented properly.
Practical rule: If the first time you think about air leakage is the week of final inspection, you're already late.
Humid climates punish sloppy envelope work. A house can pass rough inspections and still carry hidden risk if the air barrier is interrupted or the attic and duct system weren't thought through early. The code is trying to push builders toward actual building performance, not just a stack of approved forms.
That's also why smart contractors spend time upfront on coordination. If you want a useful overview of how code planning ties directly to scheduling and permit workflow, BIM Heroes has a solid piece on avoiding permit delays with energy codes. It's worth reading before the plans go out, not after the field problems start.
Homeowners don't care whether a report said the assembly complied. They care whether the home feels dry, stable, and comfortable. They notice:
That's why energy code compliance in Florida is a quality-control issue. It protects the permit, but it also protects the finished product.
Most residential jobs start with one early decision that affects everything after it. Are you going to follow the prescriptive path or the performance path?
Think of prescriptive as a fixed menu. The code tells you what each component needs to be, and you follow the recipe. Think of performance as à la carte. You can make trade-offs, but the full building still has to hit the required target.
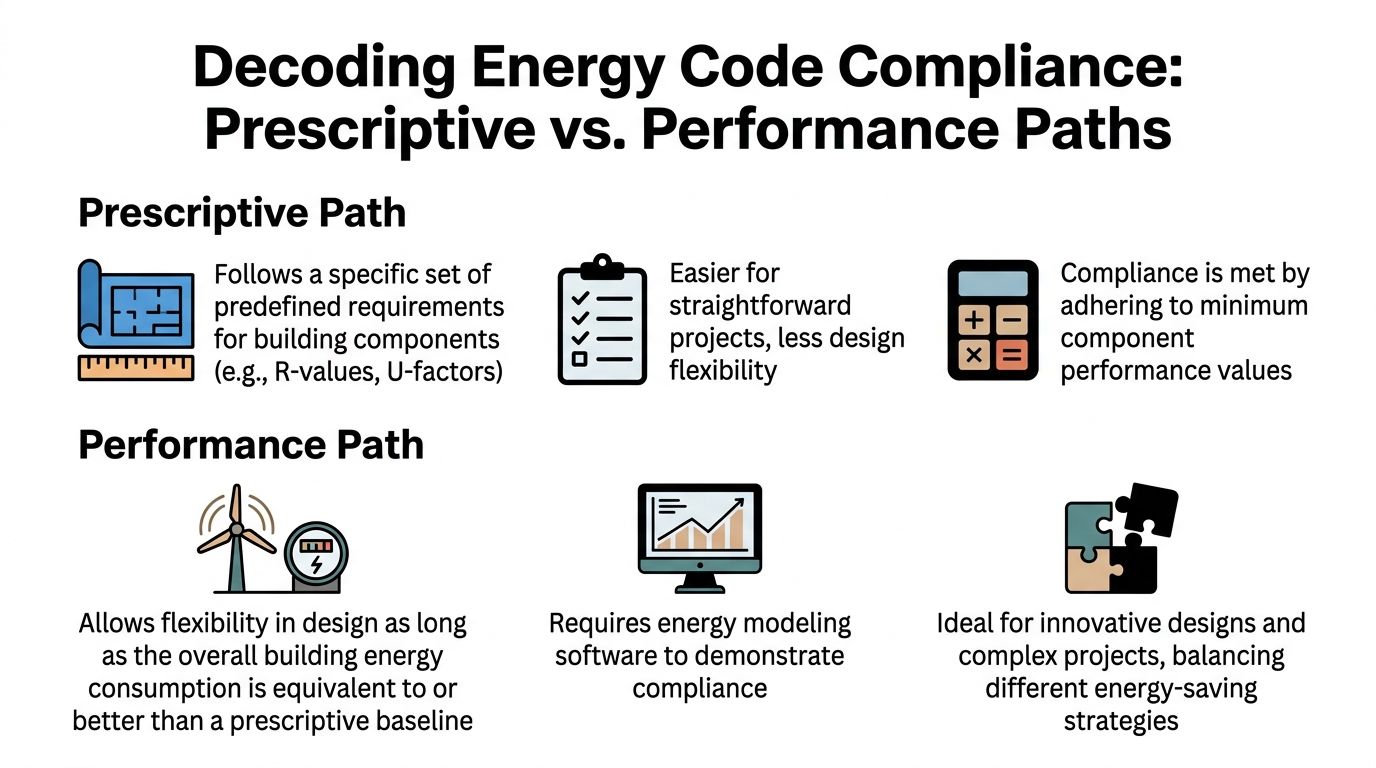
The prescriptive path is simpler for straightforward homes. If the design is conventional, the assemblies are standard, and the architect isn't doing anything unusual with glazing or roof geometry, this route is usually easier to explain to the field.
The benefit is clarity. Framers, insulation crews, window suppliers, and HVAC contractors all know the target values they're trying to hit. There's less room for interpretation. The downside is rigidity. If one part of the design falls short, you don't have much flexibility to recover by improving another part.
Prescriptive usually fits jobs like these:
The performance path is often the better choice for custom homes, homes with large glass areas, and jobs where the builder wants more freedom in the wall or roof assembly. It gives you room to balance the house as a system instead of treating every part as a fixed minimum.
That flexibility comes with a catch. The documentation has to be right, and the field installation has to match it. The process includes verifying project information, calculating Maximum UA so it is greater than or equal to the project's calculated UA, and checking that the assembly components shown are correct for the actual envelope. One common failure point is simple and costly: if window and door U-factors on the plans don't line up with the product documentation, the project can fail compliance immediately (DOE compliance path methodology).
The report can be mathematically sound and still fail in practice if the submittals, labels, and installed products don't match.
Don't choose a path based on habit. Choose it based on the actual project.
A practical way to decide:
| Project condition | Usually the better fit | Why |
|---|---|---|
| Repetitive plan with standard assemblies | Prescriptive | Faster coordination and fewer moving parts |
| Custom home with unusual glazing or envelope details | Performance | Gives room for trade-offs |
| Job using spray foam or nonstandard assembly strategy | Performance | Better reflects whole-house behavior |
| Team with weak document control | Prescriptive | Less chance of mismatch between plan and field |
Some contractors pick the performance path because they assume it's a loophole. It isn't. It's a different burden of proof. Software can help organize the path, but software doesn't rescue sloppy purchasing, missing labels, or substitutions that never made it back into the compliance package.
If the plans say one window package and the supplier ships another, that's not a small paperwork issue. That's a compliance issue. If the model assumed one roof assembly and the field built another, that's the same problem in a different place.
The best jobs settle the path early, lock the assemblies, and make sure purchasing, field supervision, and testing are all working from the same set of assumptions.
By the time a job reaches final, the conversation shifts from design intent to proof. You don't get across the finish line by saying the house should perform. You get there by showing test results, labels, reports, and inspection records that line up with what was built.
For most South Florida contractors, the two tests that create the most tension are the blower door test and the duct leakage test. One measures how much uncontrolled air moves through the building envelope. The other tells you whether conditioned air is escaping through the duct system instead of reaching the rooms it was meant to serve.
A blower door test depressurizes or pressurizes the house so the tester can measure air leakage through the envelope. In practical terms, it exposes the hidden shortcuts. Missed sealant joints, open chases, poorly detailed attic transitions, unsealed boots, recessed fixtures, and wall-to-ceiling breaks all show up when the house is forced to reveal where air is moving.
The threshold matters because the code is no longer satisfied by good intentions. In the field, builders often talk about needing to be at 5 ACH50 or lower, and some jurisdictions can be stricter. If you want a simple explanation you can hand to an owner or a newer superintendent, this guide on what a blower door test is and why your home needs one lays out the basics clearly.
A tight house can still waste energy if the ducts leak. In South Florida, that's a big issue when ducts run through hot attic space or across poorly sealed transitions. If the duct system dumps conditioned air before it gets to the living space, the equipment runs longer and moisture control gets harder.
That's why I tell contractors to stop treating the envelope and the HVAC system as separate scopes. They're tied together. A sloppy duct install can undercut careful envelope work.
Here's the field-level view:
| Test | Metric | Typical Compliance Target |
|---|---|---|
| Blower door | ACH50 | 5 ACH50 or lower |
| Duct leakage | Leakage result per required test method | Must meet jurisdiction and approved compliance documents |
The test numbers matter, but the paperwork matters too. The compliance process requires more than a pass/fail conversation on site. The methodology for performance-path compliance also requires a signed compliance statement and an inspection checklist documenting building component characteristics per Table 404.5.2(1) as part of the report package described in the DOE guidance already noted earlier.
That’s where many jobs get tripped up. The field may be close, but the file is incomplete. Missing labels, unsigned forms, unsupported window values, and mismatched equipment data can stop closeout just as effectively as a failed test.
A passed test without matching documentation still creates a permit problem.
One reason seasoned builders sleep better before final inspection is that they collect documentation as products arrive, not at the end of the job. Window labels get photographed. HVAC submittals get matched against the compliance report. Insulation scope gets verified before drywall.
That discipline isn’t unique to energy work. In other trades, closeout depends on the same logic. If you’ve ever looked at how another regulated system is documented, like Voyager Plumbing’s gas certificate info, you’ll recognize the pattern. The authority having jurisdiction wants proof that the installed system matches the required standard. Energy code compliance works the same way.
Some materials make compliance harder because they solve one problem and create two more. Spray foam isn’t in that category when it’s specified correctly and installed well. It helps because it addresses heat flow and air leakage in the same assembly, which is exactly where many South Florida jobs struggle.
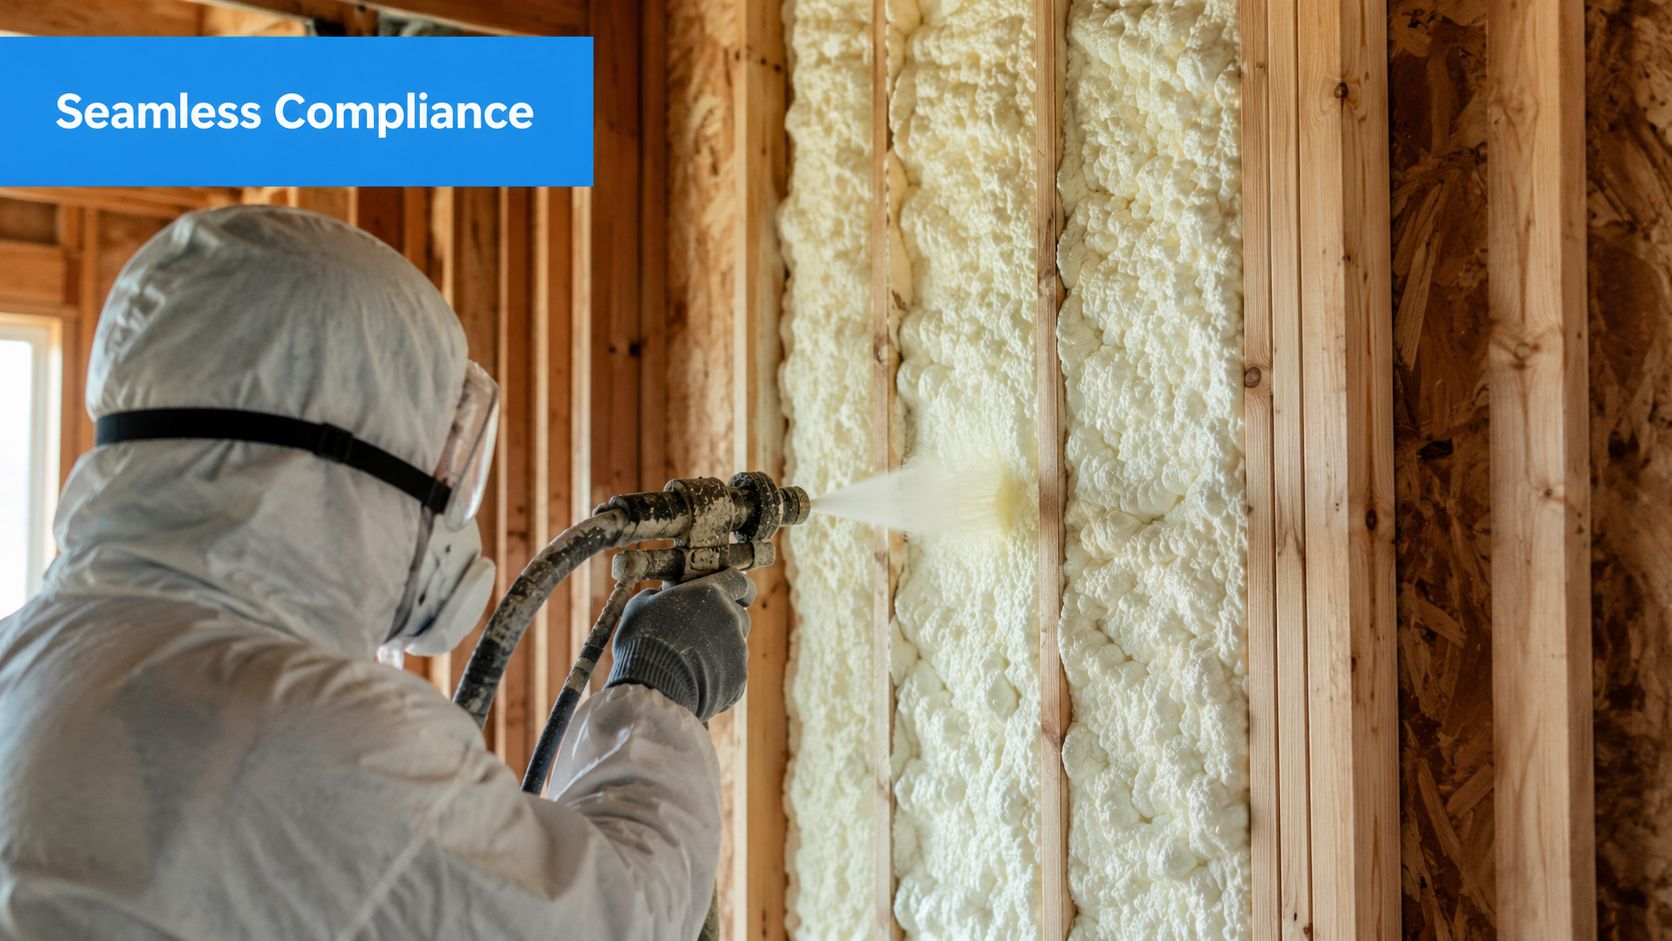
South Florida doesn’t forgive disconnected assemblies. If the insulation is there but the air barrier is weak, humid air still finds the path of least resistance. If the air sealing is decent in one area but the transitions are messy, the building won’t behave like the model assumed.
Spray foam helps because it conforms to irregular framing, penetrations, and transitions that are hard to detail with batt insulation alone. On roof decks, walls, and complex edge conditions, that matters. You’re not relying on perfect cutting and fitting around every odd corner. You’re creating a continuous layer that does more than one job at once.
For contractors comparing systems, this overview of the benefits of spray foam insulation is a useful summary of why it often performs better in real assemblies than it does in simple product comparisons.
One of the most misunderstood code issues in this region is continuous insulation, often shortened to CI. Builders sometimes look at CI as a line-item cost they’d like to avoid. The problem is that skipping it doesn’t make the thermal penalty disappear.
In Climate Zone 2, which includes South Florida, data cited for this issue shows that skipping required CI can cost a builder about 4% in energy savings compared to the baseline, even though the performance path allows some flexibility (Climate Zone 2 CI discussion). That matters because many assemblies that look “good enough” in the field are already giving away performance before the owner even moves in.
If you ignore CI in this climate, you usually don’t save the project. You just shift the cost into lower performance and harder compliance.
Spray foam is often the cleanest answer because it creates a more monolithic thermal layer. It doesn’t eliminate the need to design the assembly correctly, but it reduces the number of weak joints and interruptions you have to manage.
Contractors ask this all the time, and the answer depends on location, assembly, and project goals.
Open-cell foam is often selected where you want strong air sealing with a lighter material profile.
Closed-cell foam is often chosen where you want a denser application and additional moisture-control characteristics in the assembly.
Neither one is a magic product by itself. The right question isn’t “Which foam is best?” It’s “Which assembly are we trying to build, and what failure are we trying to prevent?”
A few field realities:
Here’s a practical video overview for builders who want to see how this thinking plays out in real applications:
It does not excuse bad planning. It does not fix missing documents. And it does not guarantee the house will pass if the rest of the assembly is sloppy.
Foam works best when the builder uses it as part of a full envelope strategy. That means transitions are identified before installation, HVAC details are coordinated, penetrations are minimized, and the testing plan is treated as part of construction, not an afterthought.
Most failed finals don’t come from one dramatic defect. They come from a cluster of ordinary misses that nobody owned early enough. If you want to avoid the scramble before reinspection, walk the house like the test is designed to prove you wrong.
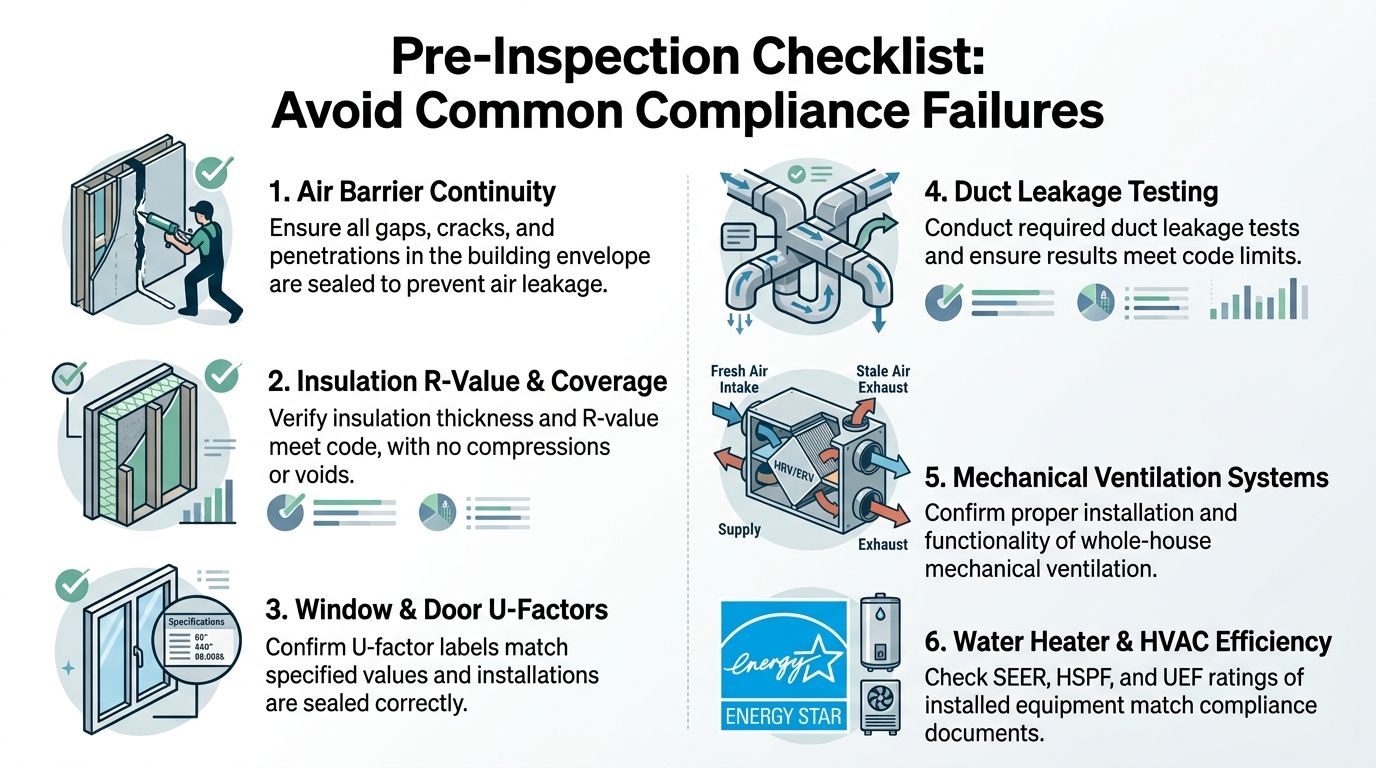
The field data is clear on where inspections often go sideways. The most frequent residential failures involve air barrier details and insulation installation per Table R402.4.1.1 (field failure patterns). That lines up with what contractors see every week. The problem usually isn’t one missing batt. It’s broken continuity.
Before the tester arrives, get into the attic or roof transition areas and look for the leaks that crews miss when they’re moving fast.
If you need a field reference for where houses commonly leak at the attic line, this guide on how to seal attic air leaks is a useful walkthrough.
Some issues get flagged because they’re easy to see and easy to compare against the approved documents. Those are the ones that shouldn’t still be wrong at final.
A sharp pre-inspection walk includes these:
Window and door labels
If the installed units don’t match the approved values, the conversation gets difficult fast. Keep product documentation accessible and verify labels before installation records disappear.
Insulation coverage
Compression, voids, and skipped pockets matter. The insulation can be present and still be installed poorly enough to underperform.
Mechanical penetrations
Bath fans, refrigerant lines, vents, and boots need proper sealing where they cross the envelope.
Don’t ask, “Did we insulate this wall?” Ask, “Is the air barrier and insulation layer continuous through this assembly?”
A lot of contractors focus on envelope leaks and forget that duct defects can produce the same homeowner complaints later. Before testing, verify:
The best pre-inspection habit is to stop looking at components in isolation. Air doesn’t care who had the scope. It moves through weak transitions. That’s why a good final walk should follow the continuity of the enclosure, not the trade list.
Walk it in this order if you want to catch problems early:
| Area | What commonly goes wrong | Why it matters |
|---|---|---|
| Attic line | Open penetrations, unsealed top plates | Major leakage path |
| Openings | Window and door perimeter gaps | Breaks envelope continuity |
| Insulated cavities | Voids, compression, misses behind services | Reduces actual assembly performance |
| Duct system | Leaky joints, loose boots, rough returns | Wastes conditioned air |
| Mechanical and electrical penetrations | Unsealed cuts through envelope | Adds hidden leakage points |
A house usually tells you where the weak spots are. The trick is checking them before the tester does.
The code is the floor. It isn't the finish line.
That matters because field studies continue to show persistent compliance gaps even after codes are adopted, and that without proper training and verification, the promised energy savings aren't fully realized in practice (implementation gap in the field). That's the big lesson behind all of this. A report, a software printout, or a product selection doesn't guarantee the house will perform the way the owner expects.
Real performance comes from alignment. The compliance path has to match the design. The installed products have to match the documents. The envelope has to be continuous. The ducts have to stay tight. The tests have to be planned before the end of the job, not after the schedule starts slipping.
For South Florida builders, the envelope is where most of the battle is won or lost. When the roofline, walls, openings, and penetrations are treated like one connected system, final inspection gets easier and the house works better after move-in. When those details are fragmented across trades and left to chance, the project usually pays for it later.
Build the house so it performs in real air, real humidity, and real occupancy. That's what the code is trying to push you toward anyway.
If you want help getting the envelope right the first time, Airtight Spray Foam Insulation works with South Florida homeowners, builders, and property managers on spray foam solutions that reduce air leakage, improve moisture control, and support smoother energy code compliance from rough-in through final inspection.