You're probably making insulation decisions while the house is still sticks, sheathing, and duct runs. That's the right time to think hard about it, because insulation choices made now will affect comfort, indoor humidity, AC runtime, and wall durability for decades.
In South Florida, new construction insulation isn't just about slowing heat. It has to control air movement, manage moisture, and support the way the house performs in a hot, humid climate. A house can pass inspection and still feel clammy, uneven, and expensive to cool if the insulation system is disconnected from air sealing and vapor control.
That's the mistake I see most often in humid climates. People compare materials by R-value alone, then act surprised when a brand-new house has sweating ducts, muggy rooms, and musty closets. The insulation didn't fail on paper. The assembly failed in the field.
South Florida homes fight a different battle than homes in dry or cold regions. The AC runs for long stretches, outdoor humidity stays high, and small leaks in the building envelope don't stay small in terms of comfort. They pull hot, wet air into the house and force the mechanical system to clean up the mess.
That's why insulation needs to be treated as a system, not a line item. The goal is to create a continuous thermal layer and a dependable air barrier so the house isn't constantly exchanging conditioned indoor air for humid outdoor air. If that layer is broken at the roof deck, top plates, soffits, garage separation, or duct boots, the home will feel it.
The broader market reflects that shift. The global building insulation market was valued at USD 35.84 billion in 2024 and is projected to reach USD 58.91 billion by 2033, with a 5.7% CAGR from 2025 to 2033. That growth tells you insulation is no longer treated as optional finishing work. It's becoming a core performance component in new construction.
A good insulation package should do four jobs at once:
Practical rule: If insulation doesn't also support air control, you're only solving part of the problem.
Older Florida homes taught this lesson the hard way. High utility bills, hot second floors, and damp interior air usually trace back to a weak envelope. New construction gives you one clean chance to fix that before drywall covers everything.
Once the house is finished, changing insulation strategy gets expensive fast. Access is harder. Corrections are partial. Air leaks hide behind trim, cabinets, and drywall. During framing and rough mechanicals, you can still inspect transitions, seal penetrations, and choose assemblies that work together instead of fighting each other.
That's the value of smarter new construction insulation in South Florida. You're not buying fluff in the walls. You're buying a quieter, drier, more stable house.
R-value is the part everyone asks about first, and that makes sense. It measures resistance to heat flow. Higher R-value means the material does a better job slowing heat transfer. But in South Florida, R-value by itself doesn't tell you whether the house will perform well.
A code-minimum wall or attic can still underdeliver if air moves through it, around it, or behind it. That's where homeowners and even some builders get tripped up. They assume compliance equals performance.
The problem is more extensive than commonly understood. The Insulation Institute's report on under-insulated homes says 89% of U.S. single-family homes are under-insulated. It also notes that 60% of builders are adjusting insulation usage patterns based on geography and price point, and the EPA estimates homeowners can save an average of 15% on heating and cooling costs by effectively air-sealing and adding insulation in key accessible areas. New construction is the chance to build above the legacy standard rather than repeat it.
Code gives you a floor. It doesn't guarantee an airtight envelope, balanced humidity, or a durable wall assembly.
That distinction matters because insulation can look good on a spec sheet and still disappoint in a real building. Fiberglass is the classic example. It can meet the listed cavity requirement, but if the structure hasn't been sealed first, moving air can bypass the thermal layer and drag humid air into the assembly. In South Florida, that shows up as comfort complaints long before anyone notices the building science problem.
For homeowners and GCs, this changes the conversation. Don't just ask, “What R-value are you installing?” Ask:
A project can satisfy the inspector and still leave the owner with a house that feels leaky.
Florida builders still need to hit required thermal targets. The issue is that code language doesn't install itself. Field quality matters. Sequencing matters. Trade coordination matters. If the insulation crew arrives after penetrations are left open or ducts are routed with no plan for enclosure, the final result suffers.
If you're reviewing envelope requirements, a good starting point is this guide to energy code compliance for insulation and air sealing. It helps frame the difference between passing inspection and building a house that feels tight and dry.
A house with decent R-values and poor air control won't live as well as a house with a disciplined air-sealing plan.
Material selection should start with one question. What is this insulation expected to do in this specific part of the house?
In South Florida, that answer usually includes more than thermal resistance. You often need some combination of air sealing, moisture management, sound control, and practical fit around framing, ducts, and irregular penetrations. That's why broad statements like “fiberglass is cheaper” or “spray foam is better” miss the point. Different materials solve different problems.
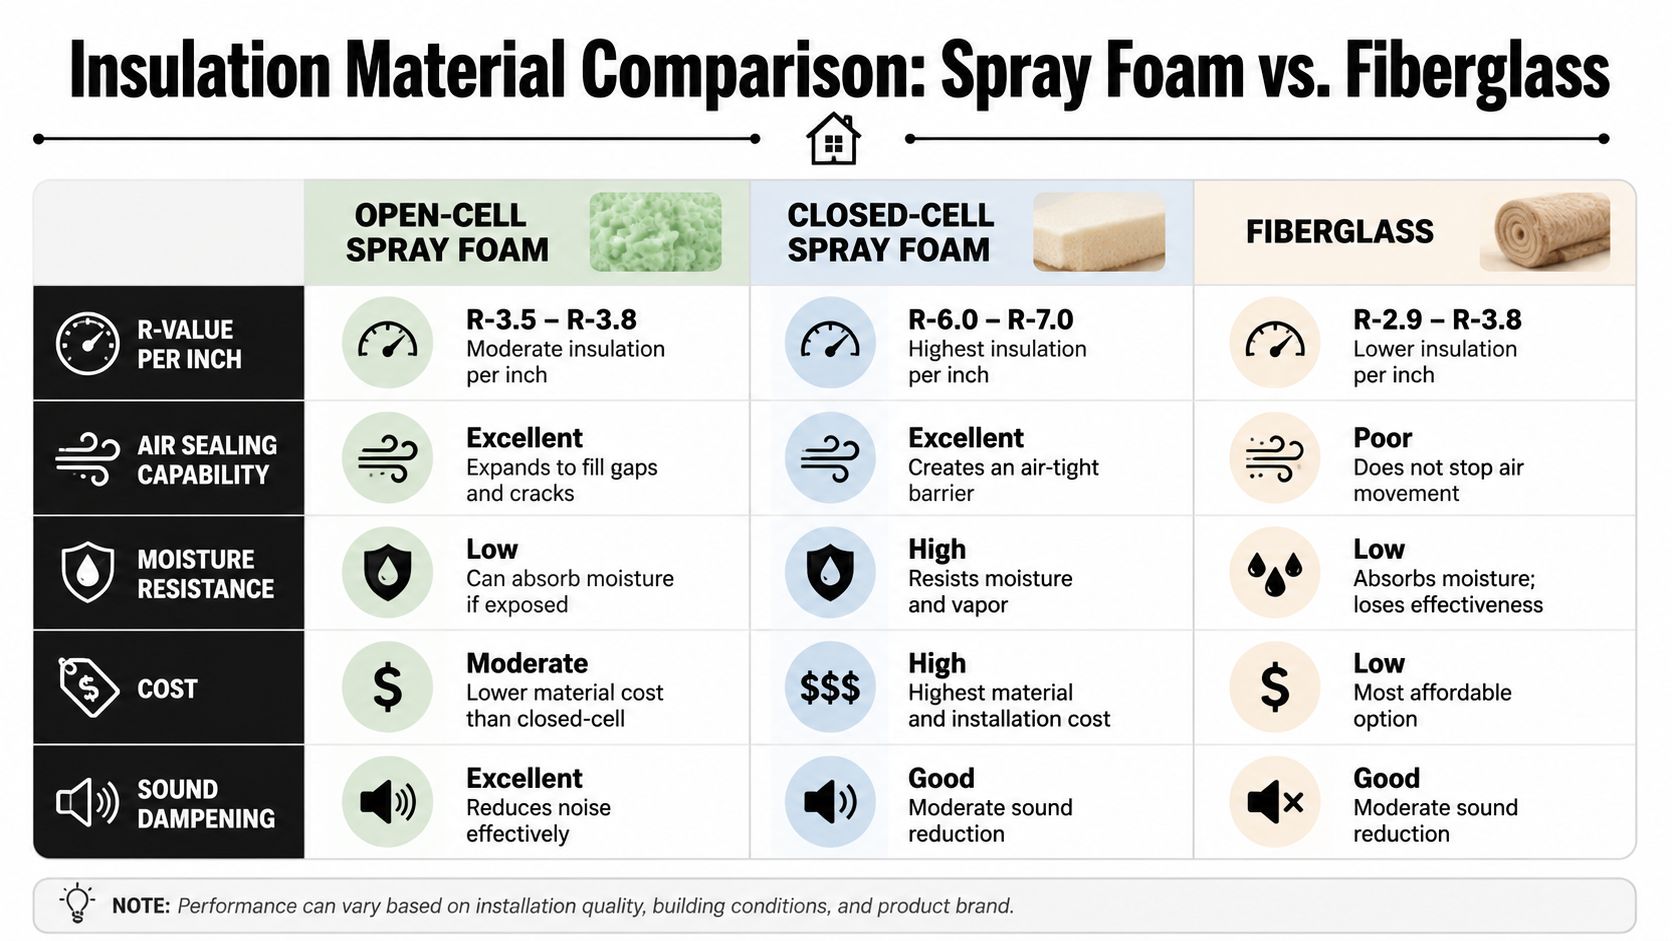
Fiberglass batts are common because they're familiar and budget-friendly. They can work, but they do not create an air barrier on their own. If the framing cavities aren't carefully prepared and the envelope isn't sealed separately, fiberglass will not stop humid air from moving through the assembly. In a dry climate that's one issue. In South Florida, it can become a moisture issue.
Open-cell spray foam expands well into cracks and irregular voids, so it's useful where air sealing matters and the assembly benefits from a more vapor-open approach. It also helps with sound control. But open-cell and closed-cell are not interchangeable products. They behave differently with moisture.
Closed-cell spray foam is denser and more resistant to air and moisture movement. According to Energy Code Ace's insulation product reference, closed-cell spray polyurethane foam must be installed at a minimum density of 2.0 pcf and a minimum thickness of 2.0 inches to function as a compliant air barrier, while open-cell foam requires 5.5 inches to meet the same air barrier criteria. In a humid climate, that difference matters.
Rigid foam panels can be valuable where continuous exterior or interior layers are needed to reduce thermal bridging. They're less forgiving around complex geometry, so installation quality is everything.
| Insulation Type | R-Value per Inch | Air Barrier? | Vapor Barrier? | Best For |
|---|---|---|---|---|
| Open-cell spray foam | Qualitatively high | Yes, when assembly and thickness are appropriate | No, generally part of a vapor-managed assembly rather than a vapor barrier | Interior applications where air sealing and sound control matter |
| Closed-cell spray foam | Qualitatively high | Yes, at compliant thickness | Can act as a vapor-tight layer depending on assembly | Areas needing strong air sealing and moisture resistance |
| Fiberglass batts | Qualitative thermal resistance only | No | No | Budget-driven cavity insulation when paired with separate air sealing |
| Rigid foam panels | Qualitatively high | Depends on detailing and taped seams | Depends on product and assembly | Continuous insulation and thermal bridge control |
Some practical truths from the field:
For a more direct side-by-side discussion, this breakdown of spray foam vs fiberglass insulation cost is useful when you're comparing first cost against whole-house performance.
The right answer usually isn't “Which insulation is best?” It's “Which assembly solves heat, air, and moisture in this part of the house?”
Airtight Spray Foam Insulation is one option contractors and homeowners use when the priority is combining insulation with air sealing in attics, rooflines, walls, garages, and other new construction assemblies common in South Florida.
A lot of new homes look fine at turnover and still develop hidden moisture trouble later. The usual cause isn't a lack of insulation. It's a bad vapor profile.
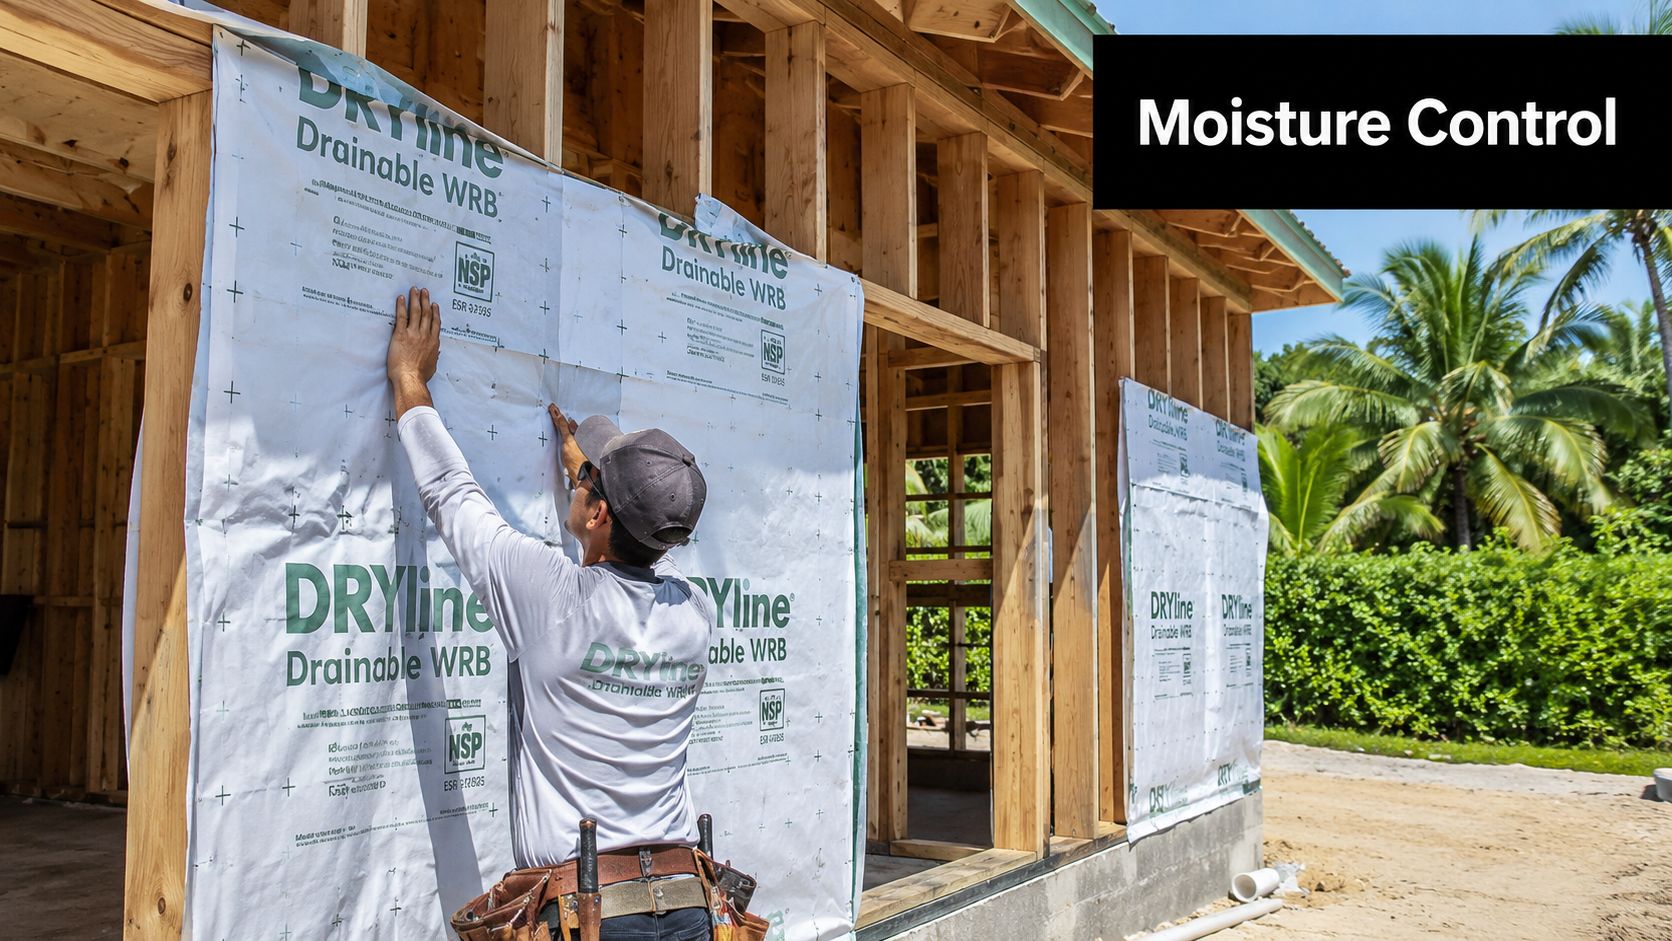
In South Florida, outdoor air carries a heavy moisture load for much of the year. If humid air gets into a wall or roof assembly and hits a surface that encourages condensation or traps moisture, the assembly can stay wet longer than it should. That's when you get odor, decay, staining, or microbial growth.
The most important rule is simple. Don't mix vapor-tight layers without understanding how the assembly will dry.
The GreenBuildingAdvisor discussion on new construction insulation options highlights a serious risk in humid climates. Combining closed-cell foam with poly sheeting can trap moisture and cause rot, creating what many builders call a moisture bomb even if the wall meets code R-value.
That's the kind of mistake that happens when teams chase numbers instead of assemblies.
Consider these two broad approaches:
A durable Florida wall needs a drying path. That doesn't mean “let moisture in and hope.” It means controlling where vapor resistance sits, limiting air leakage, and avoiding layer stacks that trap incidental moisture.
Here's a useful principle when reviewing wall details:
If the assembly can't explain how it handles both inward and outward drying pressure, it isn't finished yet.
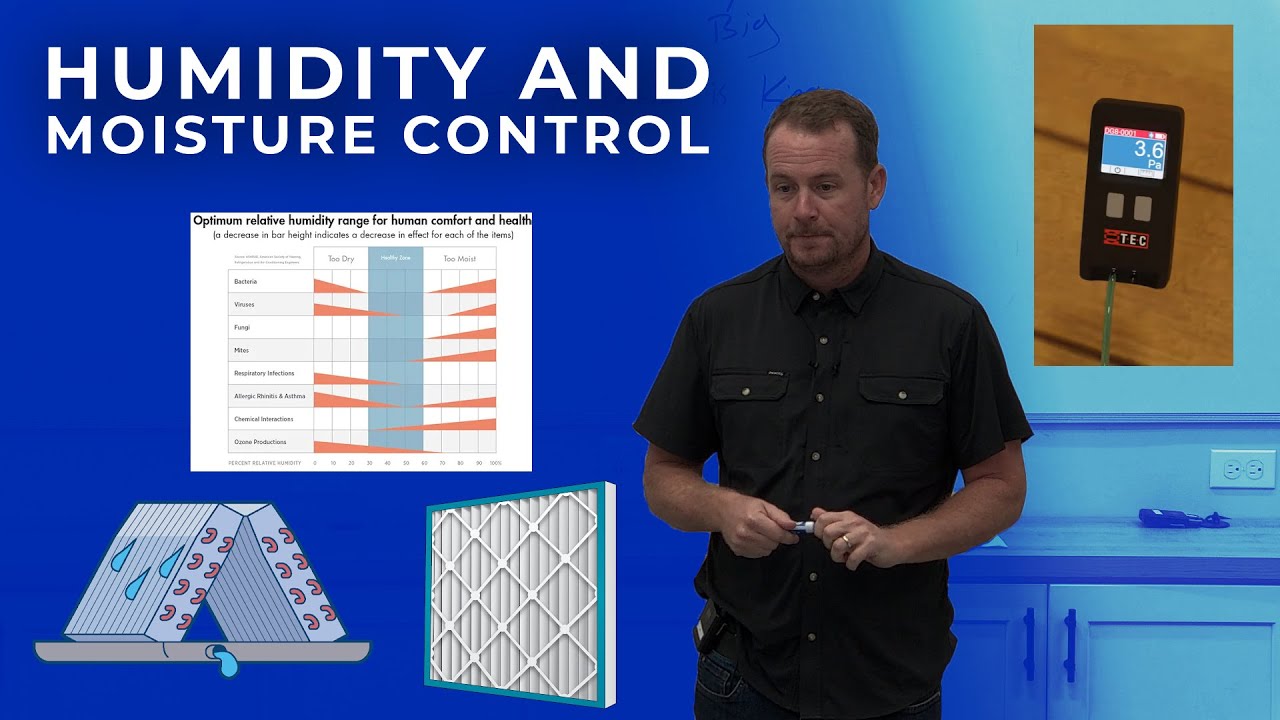
This walkthrough gives a good visual on how moisture control decisions affect real assemblies:
If you're sorting through roofline, wall, or attic details, this resource on moisture barrier insulation strategies helps clarify where vapor control belongs and where it causes trouble.
Moisture problems in new homes rarely come from one dramatic failure. They usually come from a lot of small decisions that looked harmless in isolation.
The best new construction insulation plan is location-specific. Roofs, exterior walls, garage separations, and duct runs each need a different level of attention. If you apply one blanket strategy to the whole house, you usually miss the highest-risk areas.
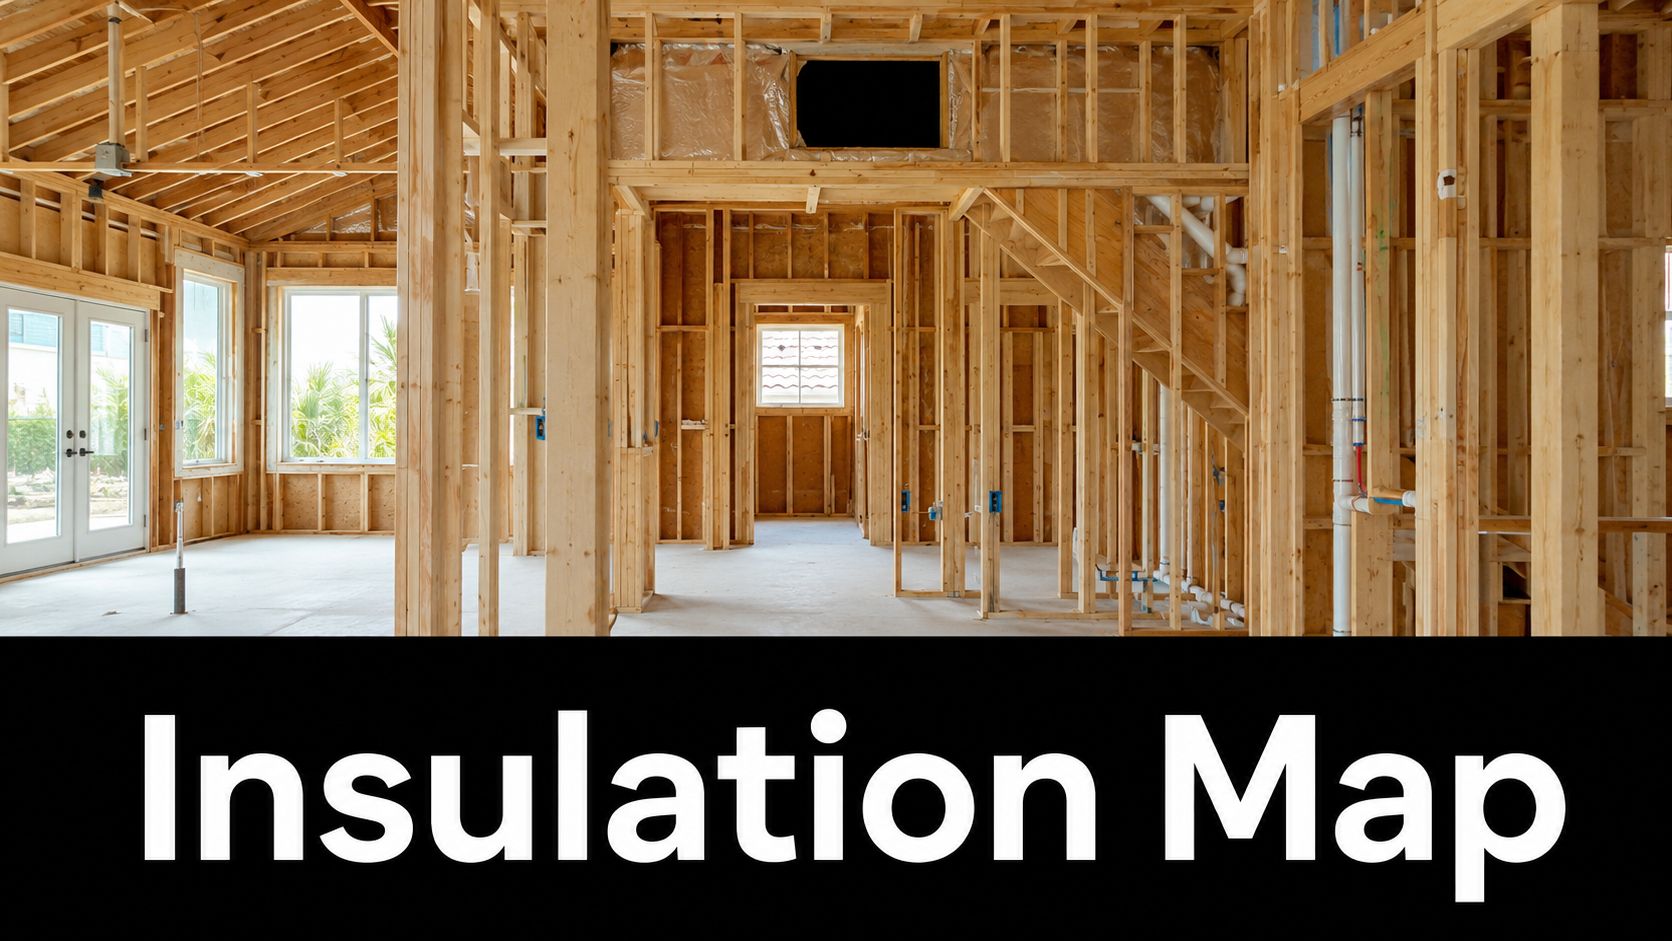
For many South Florida homes, the attic is the biggest performance opportunity. If the ductwork and air handler are in the attic, insulating only the attic floor leaves the mechanical system in a harsh, hot space. That setup often creates avoidable energy loss and humidity headaches.
A conditioned or unvented attic approach can make more sense when designed correctly. Applying insulation at the underside of the roof deck pulls the attic closer to the thermal envelope, which helps protect ducts and equipment from extreme heat and humid air intrusion.
Exterior walls need more than full cavities. They need clean installation around wiring, plumbing, windows, and framing irregularities. Even a strong wall insulation choice can underperform if window bucks, top plates, and service penetrations are left loose.
Pay special attention to:
Rooms over garages tend to produce comfort complaints when the floor assembly is handled like an ordinary interior floor. The same goes for conditioned bonus rooms carved out of tricky framing. These areas need a deliberate air boundary and insulation strategy, not just leftover material stuffed into cavities.
A room can have enough insulation on paper and still fail because the surrounding air boundary was never completed.
That requirement exists for a reason. If cooled air travels through hot unconditioned attic space in under-insulated ducts, you lose performance before the air reaches the room. In Florida, that's not a minor issue.
The cheapest insulation bid often buys the most expensive house to operate. That's the cleanest way to think about budgeting.
Upfront price matters, but it shouldn't be isolated from the rest of the build. A stronger insulation and air-sealing package can support better comfort, lower monthly utility strain, and fewer call-backs after move-in. It can also influence HVAC design. A tighter, better-insulated shell may allow for a more appropriate mechanical strategy instead of compensating for envelope weakness with oversized equipment.
When you review proposals, break the decision into two buckets:
If you want a market snapshot before talking to contractors, this roundup of updated insulation costs for Tampa Bay is a useful reference point for how different insulation types are being priced regionally. It's not a substitute for a site-specific quote, but it helps homeowners understand why one proposal comes in far above another.
The wrong place to save money is on the parts you'll never want to open again. Wall cavities, roof decks, and hard-to-reach transitions are not good places for a lowest-bid mindset.
A better approach is to ask what the insulation package is preventing:
That's the essential budget conversation. You're not only buying material. You're buying a lower-risk building.
Insulation material matters, but installer judgment matters just as much. A strong product in careless hands still creates weak details, missed transitions, and moisture problems hidden behind drywall.
Use this checklist before you hire anyone for new construction insulation.
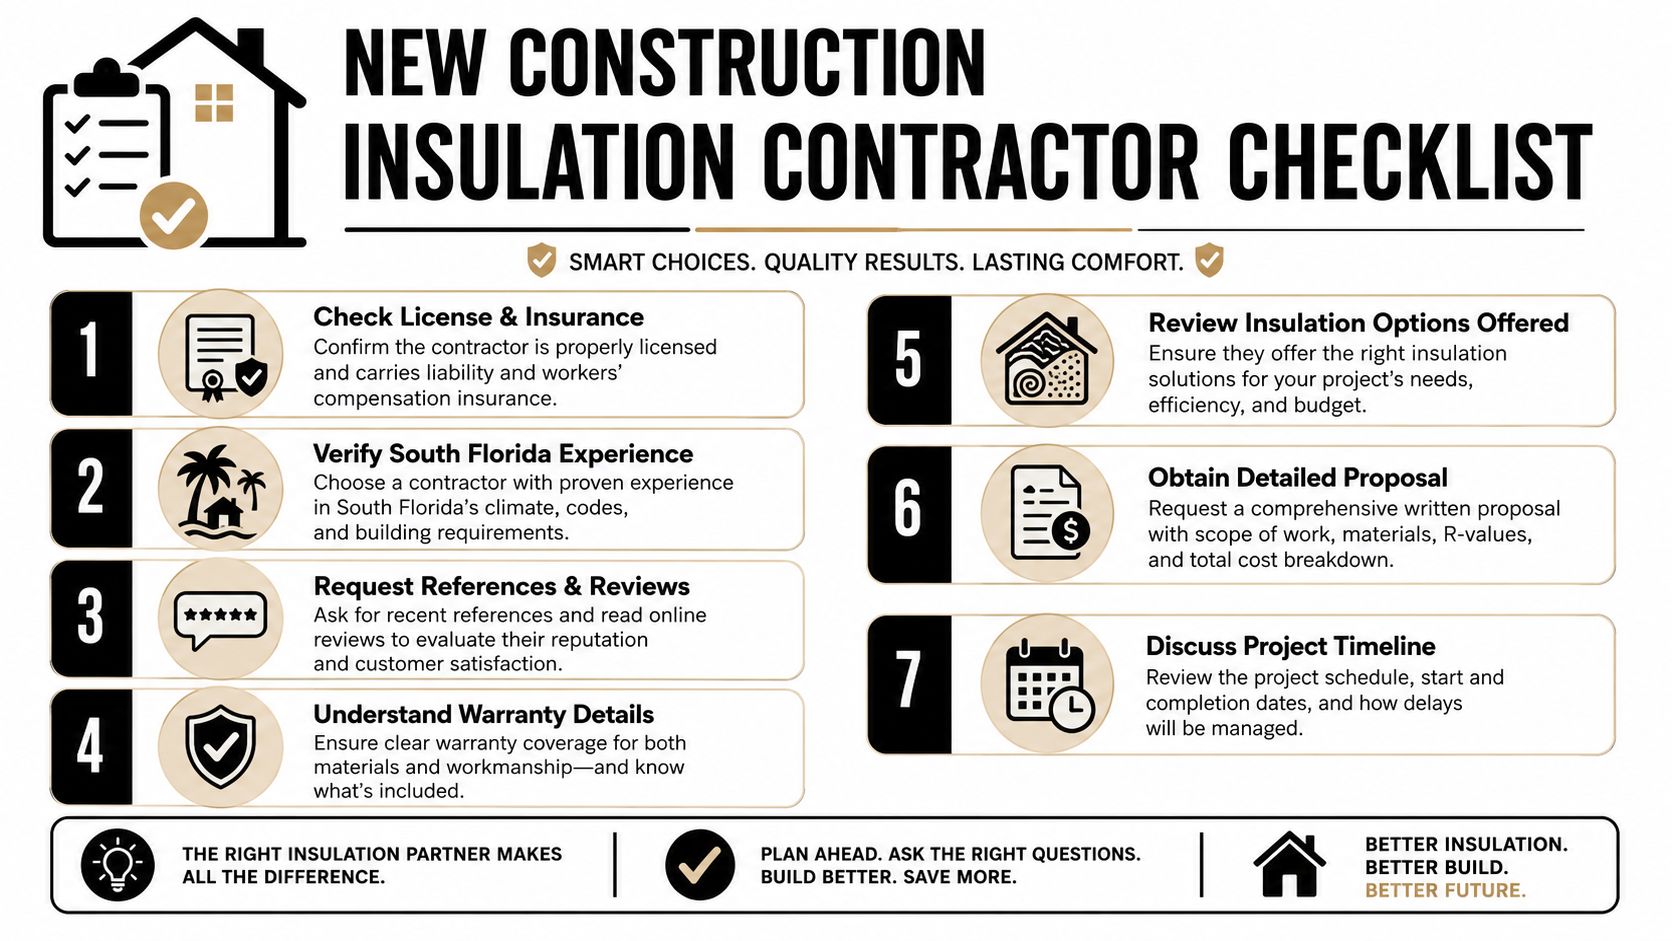
Some questions separate experienced contractors from order-takers:
The best insulation contractor doesn't just name a product. They can explain how the whole enclosure works when the weather is hot, wet, and relentless.
If a contractor can't answer those questions clearly, keep looking.
If you're planning a build in Jupiter, Palm Beach Gardens, West Palm Beach, Wellington, Stuart, or nearby areas, Airtight Spray Foam Insulation can provide a free estimate and review your new construction insulation plan with attention to air sealing, moisture control, and the realities of South Florida assemblies.