Your summer electric bill shows up first, but the real warning is what happens inside the building. The air feels heavy by midafternoon, the HVAC keeps running, a back office never quite dries out, and someone starts talking about mold, rust, or a musty smell that won't go away. In South Florida, that usually means the building is losing the fight at the shell, not just at the thermostat.
That's why commercial building energy efficiency has to be treated as a whole-building problem. The U.S. commercial sector has 5.9 million buildings that used 6.8 quadrillion Btu and spent $141 billion on energy in 2018, so wasting energy in one property isn't a small leak, it's an expensive operating habit that adds up fast. The buildings that perform better usually start with the envelope, then tune the systems, then verify the results with real data EIA commercial buildings data.
A property owner in West Palm Beach or Jupiter usually notices the same pattern. The rooftop units run hard all day, the humidity never seems to leave, and the same tenant who complains about being too warm in July is also asking why the conference room feels damp in August. The bill is visible, but the deeper problem is comfort instability, moisture stress, and equipment that's always chasing conditions it can't fully control.
Commercial buildings don't just spend energy, they spend margin. When hot, moist outdoor air finds its way through gaps, penetrations, and weak roof assemblies, the HVAC system has to cool and dehumidify that incoming load before it can do anything useful for occupants. That extra runtime affects wear, comfort, and indoor air quality, and it often leads owners to keep buying equipment when the shell is the underlying problem.
Practical rule: If a building can't hold dry, conditioned air, no amount of thermostat tweaking will make it efficient.
South Florida makes that rule even more important because cooling season dominates the calendar. A leaky envelope lets outdoor heat and moisture in all day, then forces the mechanical system to remove both. That's why a good starting point is a practical guide like commercial building energy efficiency, but the most significant gains come from fixing the building itself, not just the utility bill on the desk.
The National Academies reported that commercial delivered energy use rose by about 50% from 1975 to 2005, while primary energy use rose by 90%, which is a reminder that demand has historically outrun easy fixes National Academies commercial energy trends. Even though efficiency has improved, the building still has to be tight, dry, and predictable if the owner wants durable savings.
A real audit is not just someone reading a utility statement and pointing at the biggest line item. It starts with a baseline, moves into a walk-through, and ends with a ranked list of problems that are tied to specific parts of the building. For a South Florida commercial property, that process should pay close attention to moisture pathways, roof conditions, air leakage, duct losses, and whether the HVAC system is compensating for envelope defects.
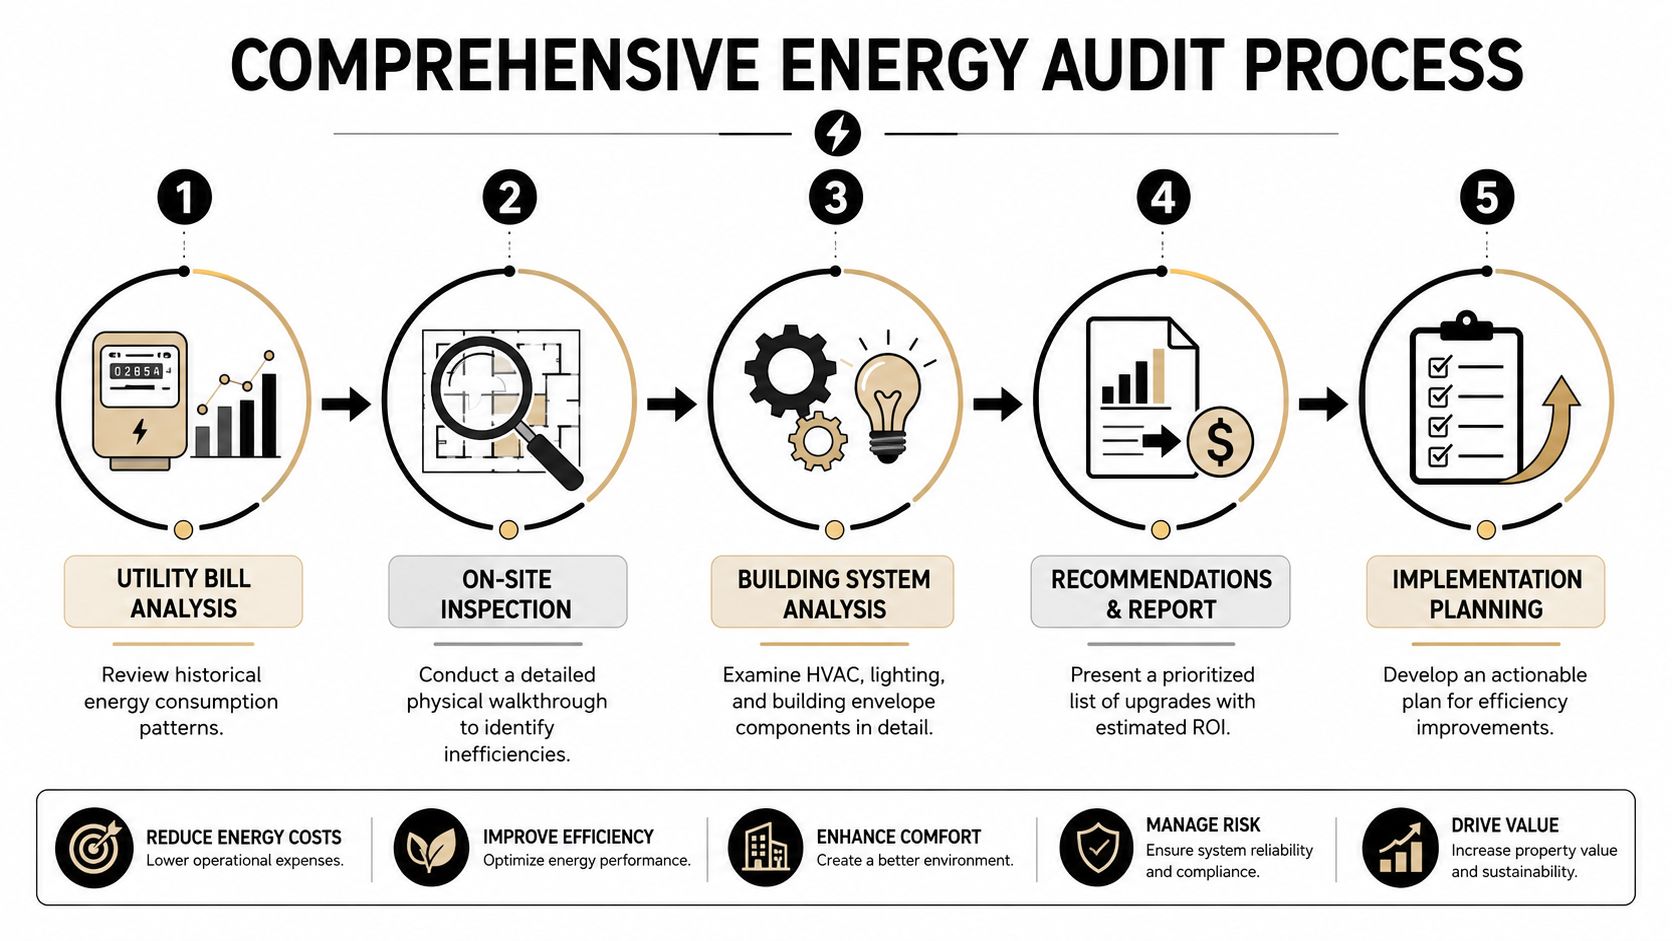
A strong audit usually follows a simple sequence, utility analysis, on-site inspection, system analysis, recommendations, then implementation planning. That workflow is consistent with the practical approach used in commercial efficiency projects and gives the owner a way to compare claims against observed conditions. The point is to stop guessing and start documenting.
A real inspector should look at the roof, walls, penetrations, fenestration, mechanical rooms, and the way the building is being operated. In South Florida, I'd want a close look at areas where humid air can enter and hidden condensation can start. If the building has metal construction, a vapor-control strategy matters just as much as the insulation layer, and the internal link on what an energy audit covers is a useful starting point for owners who want to understand the process before they hire anyone.
Diagnostic tools matter because they show different failure modes. A blower door test helps quantify leakage, infrared thermography can reveal missing insulation or thermal bridges, and a careful walkthrough shows where people have been patching symptoms instead of root causes. For a building owner, that's the difference between a vague “it feels inefficient” and a defensible retrofit plan.
The best audit doesn't just find waste, it tells you which problem is driving the load first.
The scale of the opportunity is plain in the national data. The U.S. commercial sector consumed 6.8 quadrillion Btu and spent $141 billion on energy in 2018, so each building has enough operating cost in play to justify a proper diagnosis EIA commercial buildings data. If you're spending money without a baseline, you're guessing. If you have a baseline, you can decide where insulation, sealing, or equipment changes will matter most.
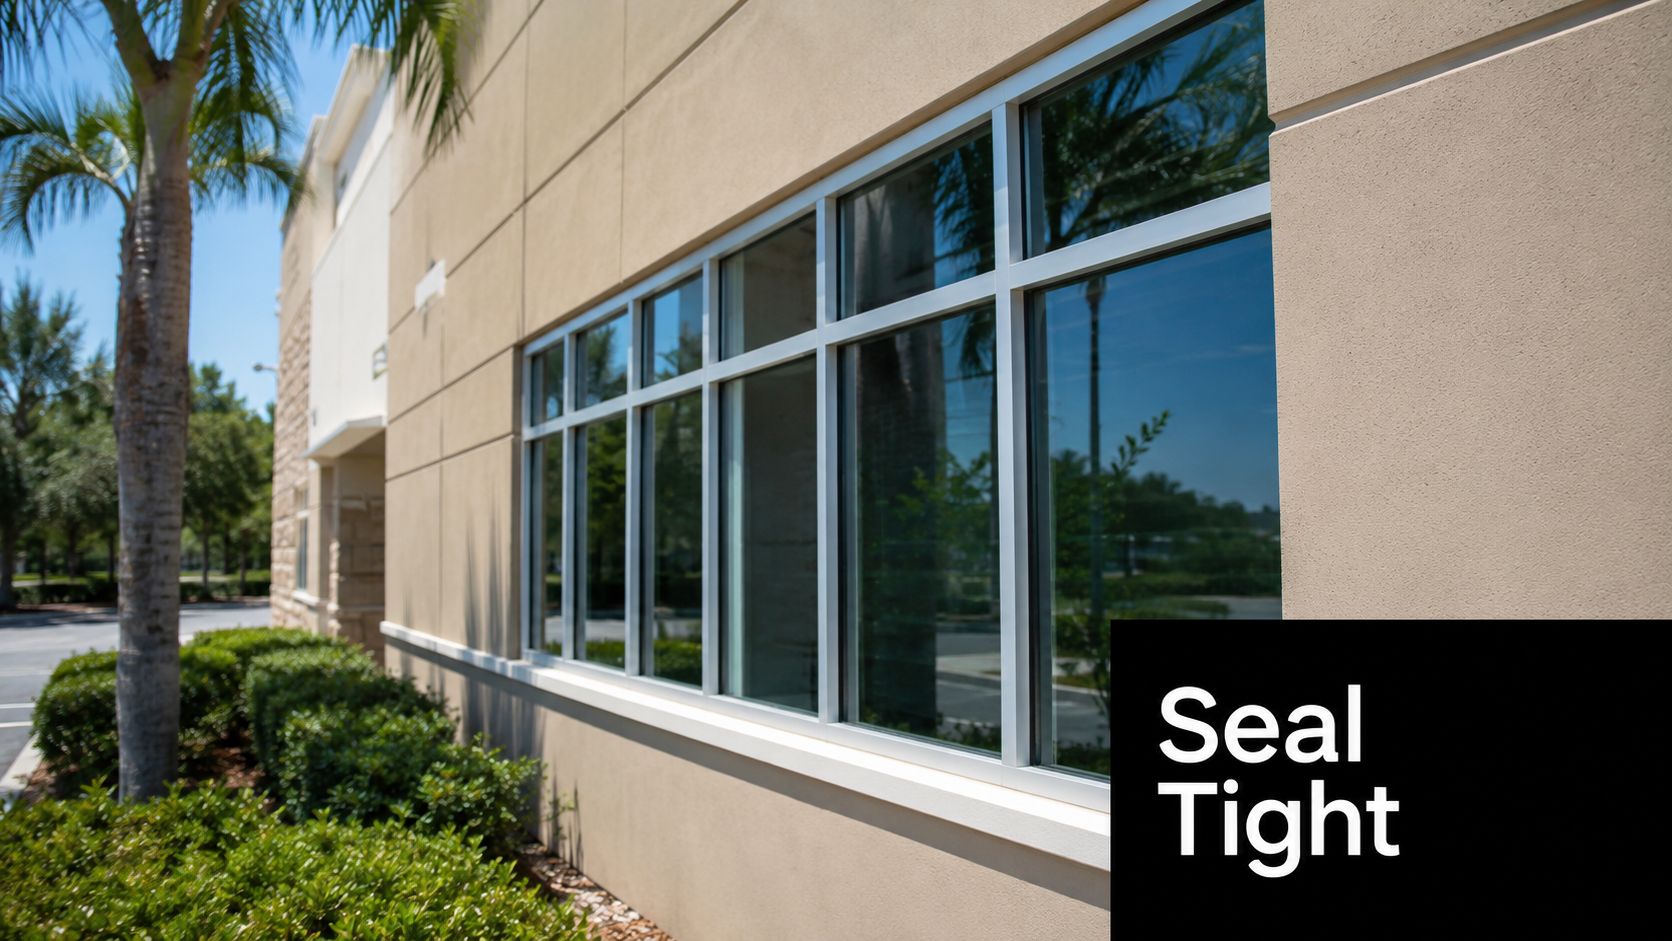
South Florida punishes weak envelopes. Heat gets in, humidity gets in, and once that moist air reaches cooler surfaces, the building starts managing condensation risk instead of just temperature. That's why the shell deserves priority over almost everything else, especially in cooling-dominated properties where owners are tempted to jump straight to equipment replacement.
Building science guidance is blunt about this. Commercial performance improves when designers limit window-to-wall ratio, increase insulation, and airtighten the shell before systems are sized Building Science guidance on commercial energy savings. In practice, that means the roof, walls, windows, joints, and penetrations have to work as one assembly, not as separate parts that each leak a little.
Closed-cell spray foam is useful in this climate because it can serve as an air barrier, thermal barrier, and vapor-resistant layer in one installed system. On metal buildings, that matters because the assembly often has lots of seams and fasteners that are hard to make airtight with loose materials. On roof decks and wall cavities, spray foam helps cut convective heat gain and reduces the outside air that keeps loading the HVAC system.
Details matter more than marketing. Joints, transitions, and penetrations need continuity, and accessories like waterproof butyl tape can help support those critical seams where materials meet. For metal buildings, the internal guide on vapor barriers for metal structures is relevant because vapor control and air control can't be treated like afterthoughts in a humid coastal market.
Roof insulation and airtightness have also shown strong financial results in industrial building work, with one study finding IRRs often above 50% over a 15-year period for those fabric measures IPF industrial building study. That doesn't mean every roof should be sprayed the same way, but it does show that envelope work can be one of the soundest investments in a building.
South Florida properties need more than generic insulation talk. East and west glazing can drive brutal afternoon gains, reflective surfaces can help where the design allows them, and cooling equipment needs to be sized correctly so it doesn't short cycle and leave latent load behind ERIA commercial building guidance. That's especially true in older buildings where a patchwork of repairs has left gaps in the air barrier.
Airtight Spray Foam Insulation is one option for owners who want a shell-first retrofit approach, because spray foam directly addresses leakage pathways in roofs, walls, and metal assemblies. It's not the only material that matters, but in this climate the ability to reduce uncontrolled air movement is often the difference between a building that feels stable and one that feels damp by noon.
Once the shell is tight, the mechanical systems can finally do their real job. If the building still leaks heavily, HVAC equipment ends up chasing outdoor air, hidden moisture, and inconsistent loads, which makes upgrades look less effective than they really are. A better envelope often lets the owner rightsize equipment and stop paying for capacity the building never needed in the first place.
In hot, humid climates, cooling strategy has to account for moisture removal, not just temperature. Guidance for these climates points to minimizing east-west glazing, using reflective surfaces, and avoiding oversized cooling systems because oversizing is expensive and counterproductive ERIA commercial building guidance. That's a hard truth for legacy properties, where older units were often selected to cover worst-case conditions rather than the building's actual day-to-day load.
The same logic applies to controls. Smart thermostats, zoning, building management systems, and occupancy-based scheduling work best when the building isn't bleeding conditioned air through the roof and walls. A well-sealed building lets controls respond to real occupancy instead of constantly correcting for preventable leakage.
Practical rule: Fix the load first, then automate the response.
Lighting still matters, but it shouldn't be the headline fix in a humid coastal market unless the building already has major envelope issues under control. LEDs and occupancy sensors help trim waste, and they're easiest to justify in spaces with long operating hours or uneven occupancy. Still, if the roof assembly is driving the cooling bill, new lights won't solve the root problem.
The National Academies data show that the average gross energy-use intensity across commercial buildings fell 12% from 2012 to 2018, and office building source EUI declined by roughly 30% from 1999 to 2019 National Academies commercial efficiency trend data. That kind of improvement usually comes from layered changes, codes, controls, insulation, and operational discipline, not from one isolated upgrade.
A good building team looks at three things together, HVAC, lighting, and controls. The practical sequence is simple, seal the shell, then improve equipment, then automate operation. That sequence reduces the odds of short cycling, poor dehumidification, and occupant complaints that keep driving service calls.
For South Florida owners, dehumidification should be a visible design criterion, not an afterthought. If the HVAC equipment can't maintain humidity after the envelope is improved, the result is still a building that feels off, even if the thermostat says otherwise. The best systems are the ones that match the building's actual load profile instead of reacting to avoidable heat gain.
Owners usually ask the same thing after the first serious proposal lands on the desk. What's the payback, and how do I avoid overbuilding the project? The answer starts with separating shell work, system work, and maintenance work so each line item can be judged on its own merits.
A useful ROI conversation doesn't need fancy jargon. Start with the installed cost, estimate the annual utility savings, then divide the cost by the savings to get a simple payback view. That's not the only metric that matters, but it's the one most owners understand immediately, and it works well when you're comparing insulation, air sealing, and equipment upgrades.
For envelope work, the case is often stronger than people expect. One industrial-building study found roof insulation and airtightness measures delivered strong positive IRRs, often exceeding 50% over a 15-year period IPF industrial building study. That's why shell improvements deserve a first look before anyone starts shopping for oversized replacement equipment.
Commercial projects can often draw on a mix of incentives, utility programs, manufacturer rebates, and tax-related deductions, depending on the property and the scope of work. The exact stack changes, so the safe move is to confirm current eligibility before the design is locked in. For owners evaluating insulation and air sealing, the internal resource on the home energy efficiency credit can help frame the conversation, even though commercial projects need their own review.
If you're comparing a roof retrofit in a metal building, don't judge it only by the upfront invoice. A tighter roof assembly can reduce runtime, improve comfort, and cut the moisture stress that creates secondary costs later. That's the part many spreadsheet models miss because the avoided problems never show up as a line item until they become repairs.
Practical rule: In humid climates, the cheapest bid isn't always the cheapest building.
A good ROI review also asks what the upgrade prevents. Less moisture migration means fewer corrosion issues, fewer comfort complaints, and less pressure on cooling equipment. Those benefits don't replace measured savings, but they do belong in the decision because South Florida buildings fail in more ways than one.

A retrofit only matters if the building stays better after the work is done. That means phasing the project in the right order, then measuring the result against a baseline instead of trusting the memory of whoever signed the invoice. Owners who monitor performance tend to catch problems earlier and protect the value of the upgrade.
The best implementation plan usually starts with the highest-impact shell issues, then moves to HVAC and controls once the load has been reduced. That sequence keeps the mechanical scope honest, because the building no longer needs to compensate for avoidable leakage and moisture intrusion. It also makes later system tuning more reliable.
Tracking matters because savings can drift if operations change. A building that performs well after a retrofit can still lose ground if schedules, maintenance, or occupancy patterns shift. The fix is not more guesswork, it's routine benchmarking.
ENERGY STAR Portfolio Manager is a practical tool for that job because it gives owners a way to compare performance over time and against a pre-retrofit baseline. Use it to log utility data, watch trends, and confirm that the building is running better after the work is complete. The point isn't to decorate a dashboard, it's to keep the building accountable.
The broader data support that approach. Average gross energy-use intensity across U.S. commercial buildings fell 12% from 2012 to 2018, which shows that consistent upgrades to codes, controls, and insulation can produce real, durable gains National Academies commercial efficiency trend data. Those gains don't happen all at once, and they don't hold without follow-up.
A clean handoff from retrofit to operations saves money later. Keep a record of what was sealed, insulated, replaced, or reprogrammed. Then train the facilities team so they know which parts of the system now depend on tighter envelope performance and better setpoint discipline.
If you own or manage a South Florida commercial property and the building still feels humid, uneven, or expensive to condition, get the shell inspected first and the systems second. Start with a professional assessment from Airtight Spray Foam Insulation, then use the findings to build a retrofit plan that fits the climate, the building type, and the way the space is used.
A CTA for Airtight Spray Foam Insulation.