You can feel it on a South Florida afternoon. One bedroom never quite cools off, the hallway feels sticky, and the AC seems to run forever, yet the thermostat keeps promising the house should be comfortable. In a lot of homes, the problem isn't the equipment, it's the building envelope, the boundary that decides whether conditioned air stays put or leaks away.
The definition of building envelope starts with a simple idea, it is the physical boundary between conditioned indoor space and the outdoors. In plain English, it is the shell and the seams that help a house keep cooled air where it belongs while pushing back heat, rain, humidity, light, and noise from outside. Building-science guidance treats that boundary as a connected system of roof, walls, foundation, windows, and doors working together, not as separate pieces sitting beside one another (U.S. Army Corps of Engineers guidance).
That matters because most comfort complaints trace back to one weak point in that boundary. A thermostat can tell the AC when to run, but it cannot fix a leaky attic hatch, a poorly sealed window frame, or a gap where the wall meets the roof. In that sense, the envelope is what helps a home stay dry, cooled, or heated, and when it breaks down, the signs show up as uneven rooms, musty air, or equipment that seems to run without getting ahead.
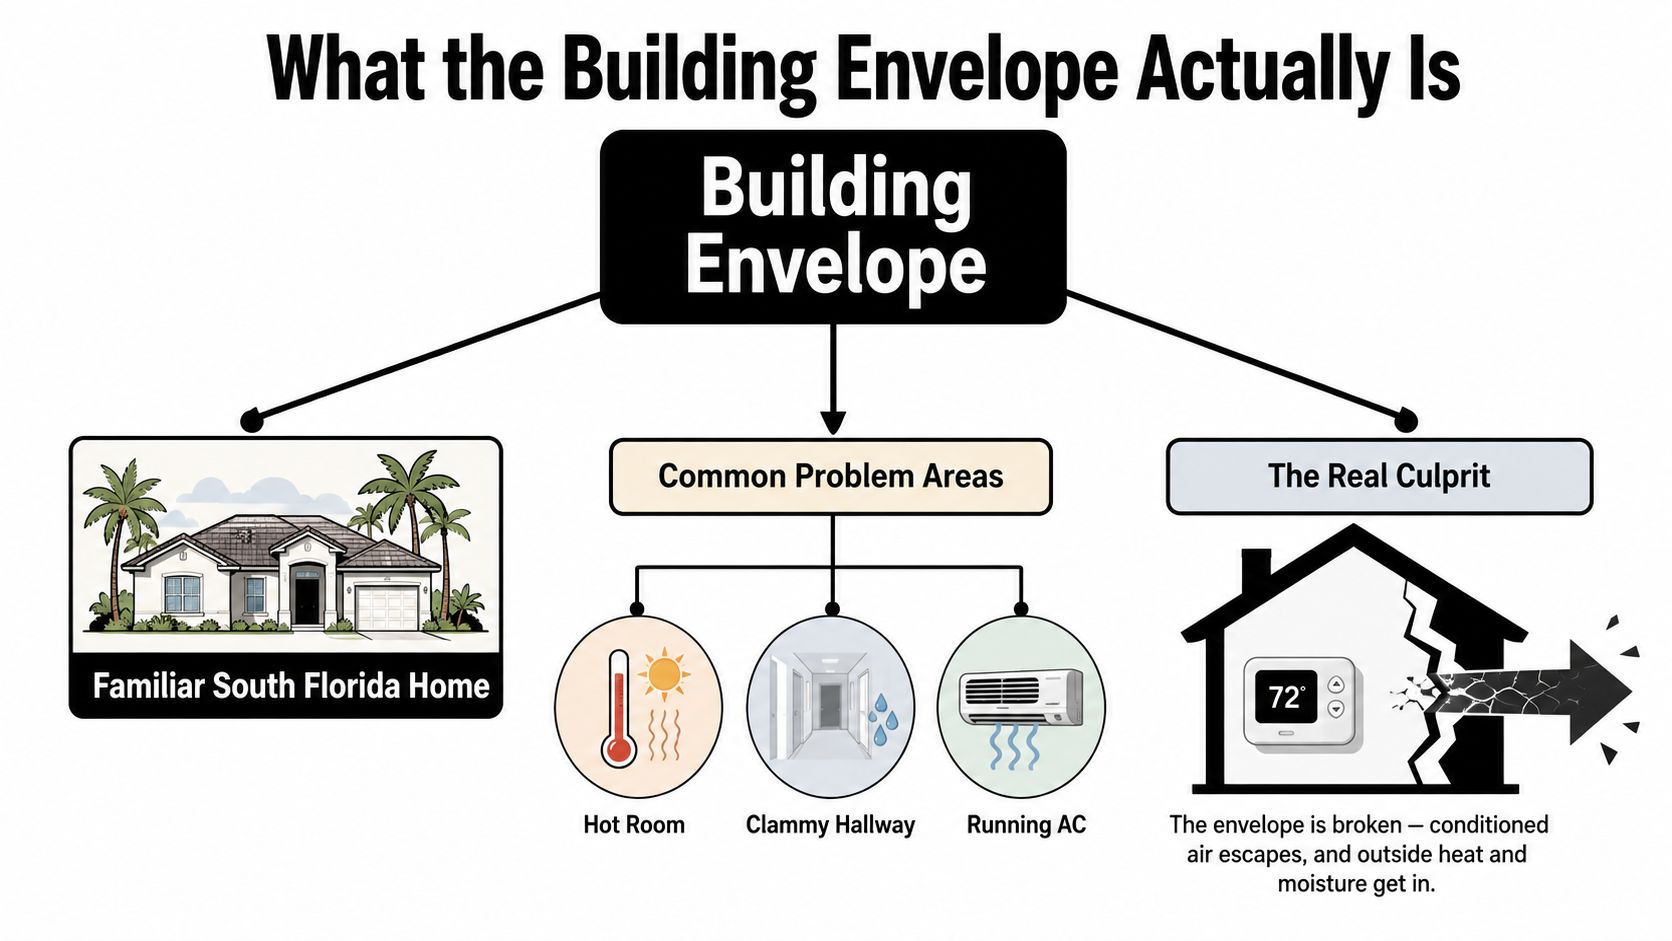
A house envelope works like a chain of connected surfaces around the living space. If every link is aligned, the interior has a better chance of holding off outdoor heat and moisture. If a few links are broken, the AC has to work harder because outside air and humidity keep slipping through those openings.
Practical rule: when a room will not hold temperature, the first question is not “Is the AC big enough?” It is “Where is the boundary leaking?”
That is why envelope performance is a systems question. A wall can have good insulation and still perform poorly if the ceiling plane leaks. A window can be well made and still feel drafty if the frame, trim, or surrounding transition was not sealed correctly.
The International Energy Agency's framing of high-performing envelopes as one of the most effective ways to reduce thermal needs reflects that shift from a simple shell to a performance system (IEA framing summarized in the building envelope overview). For homeowners, that means the envelope is not background construction jargon. It is the difference between a house that feels calm, dry, and consistent, and one that feels hot in one room and clammy in another.
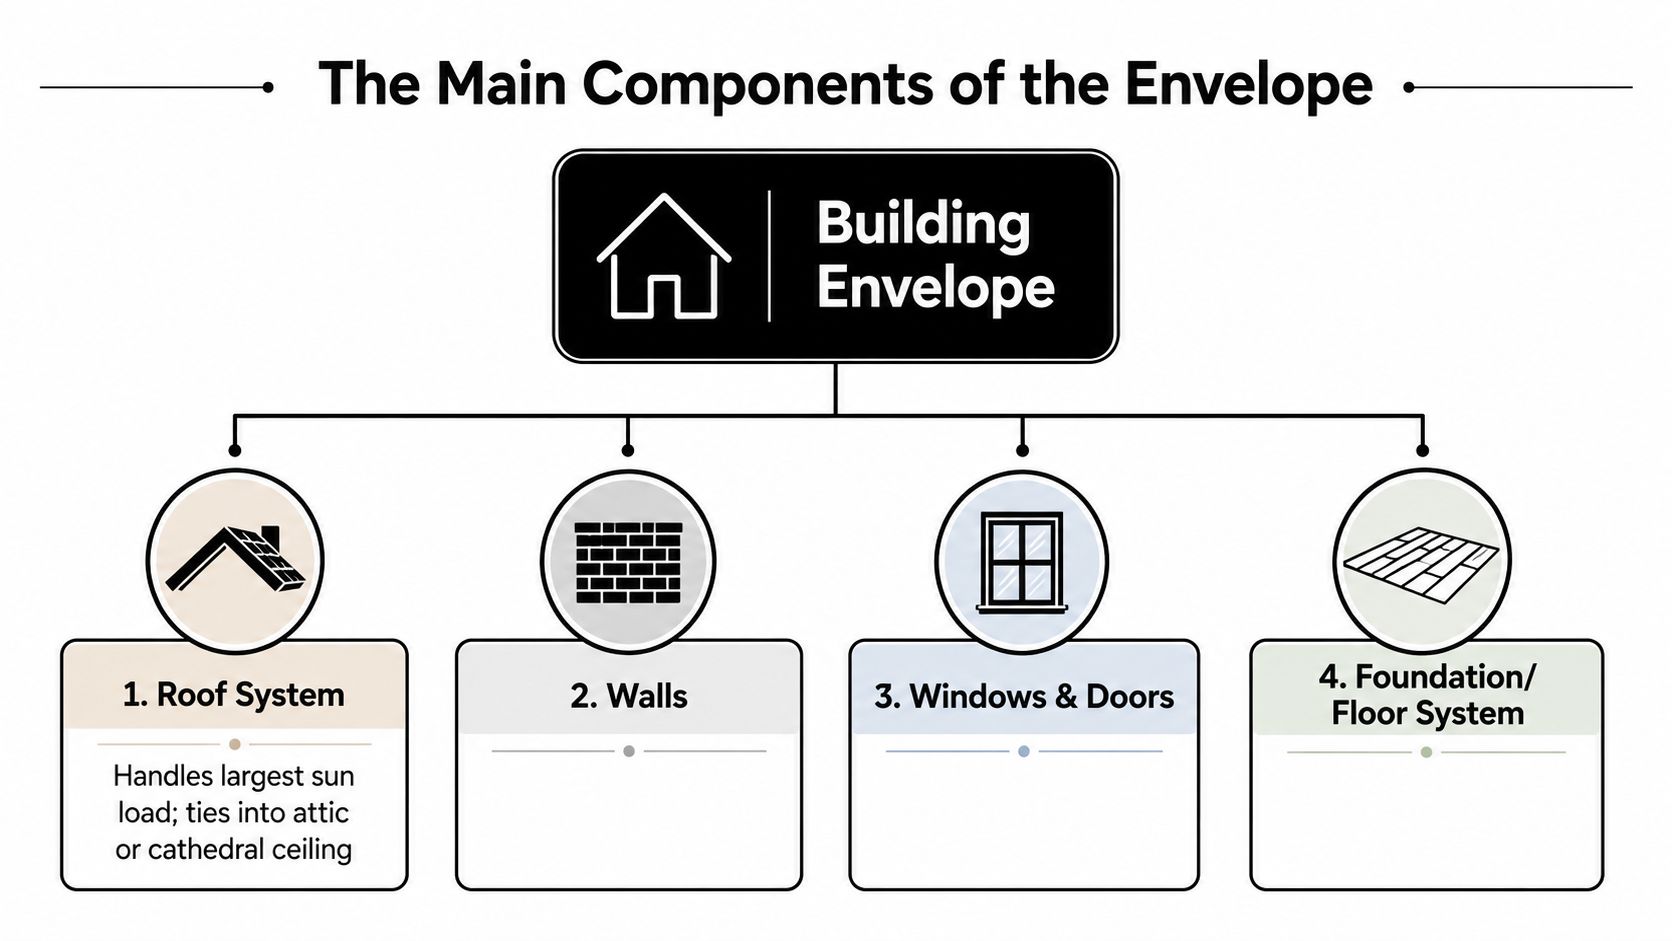
A building envelope is less like a box and more like a set of seams around the living space. Roof, walls, foundation, windows, and doors all belong to that system, but the actual performance shows up at the places where those pieces meet. A straight wall or a clean roof surface matters, yet the weak point is often the joint, the penetration, or the transition. That is why building-science guidance treats the envelope as a connected boundary system, not just a list of parts (technical summary on envelope efficiency).
The roof system usually takes the hardest beating in Florida because it sits under direct sun and often ties into attic or cathedral-ceiling assemblies. If that top plane leaks air or lets heat pour through, the whole house feels it. Small openings around can lights, attic access points, or framing penetrations can weaken an otherwise decent roof assembly.
Walls come next. Above-grade walls hold insulation, slow heat flow, and help define the air barrier, but they only do that job when the edges and penetrations are detailed correctly. Outlets, plumbing lines, wire chases, and framing joints are the spots where continuity tends to break.
The foundation and slab are the part many people forget. Yet below-grade and floor-related elements can move moisture, ground air, and heat into the house, which is why some frameworks include foundation walls and slab or floor components in the envelope scope.
Windows and doors are the openings people notice first. They are also the places where drafts, noise, and sunlight usually show up first. A window can look fine from the outside and still underperform if the frame-to-wall transition, flashing, or sealant line is incomplete.
The part people rarely see is the connective tissue between the pieces. Sealants, flashing, air barriers, vapor control details, and the transitions where roof meets wall or wall meets floor determine whether the system behaves like one continuous boundary or a loose collection of parts.
A wall can look fine from the street and still fail if the joint at the soffit leaks into the attic. A window can carry a good rating on paper and still underperform if the surrounding trim and flashing were not integrated correctly. That is why the envelope makes more sense as a seam system, because one weak junction can drag down the whole assembly.

The envelope earns its keep by doing four jobs at once. It has to control air, water, heat, and moisture, and each layer depends on the others staying continuous. In building science terms, that's why the envelope isn't just structure, it's performance.
The air control layer is the continuous seal that stops outdoor air from slipping in and conditioned air from escaping. A small gap around a wire or pipe can move a surprising amount of humid air into places that should stay dry, which is why air sealing is not a cosmetic detail.
The water control layer keeps rain and bulk water out of the assembly. Flashing around windows, roof intersections, and wall penetrations is part of that job, and if water gets behind the outer surface, the damage often shows up long after the rain has passed.
The thermal control layer is the insulation layer. It slows heat flow, which matters in South Florida because the home is fighting outdoor heat almost all year, not just on the hottest weeks.
The vapor control layer manages how moisture moves through the assembly. In a hot-humid climate, warm, moist outdoor air can push inward toward cooler cavities, so the assembly has to be planned with moisture direction in mind rather than treated like a one-size-fits-all package.
Practical insight: if one of these layers is missing, the others can get stressed fast. Good insulation won't rescue an air leak, and a good seal won't help much if water is trapped where it shouldn't be.
A simple example makes this easier to see. A roof deck can be insulated well, but if attic penetrations are open, humid air still reaches the cavity. A wall can be wrapped with drainage details, but if the air barrier isn't continuous at transitions, moisture can still migrate where it causes trouble.
For readers who want a deeper look at how moisture control and insulation work together, this resource on vapour barrier and insulation is worth a careful read.
The main point is that a high-performing envelope behaves like a coordinated system. The layers don't compete with each other, they reinforce each other.
A coastal Jupiter homeowner usually notices the problem before anyone names it. The AC keeps running, one part of the house feels cool while another feels sticky, and a ceiling stain shows up after a rainy stretch. In homes like that, the issue is often a mix of unsealed attic penetrations, weak top-plate sealing, and insulation that has already been affected by moisture.
That pattern shows up in South Florida more than in many other places because heat and humidity work on the house at the same time. The envelope has to resist solar heat, outdoor moisture, and wind-driven rain while still keeping the interior comfortable. If the roof plane or upper wall transitions leak, the attic can become part of the problem instead of part of the buffer.
The envelope decides whether the house is separated from the climate or exposed to it. In a humid coastal area, that separation is easy to see in indoor air quality, ceiling stains, cold spots, and long AC runtime.
The shell also matters financially because a building's envelope accounts for a major share of energy use in residential and commercial buildings, as the U.S. Department of Energy explains in its guidance on envelope efficiency. A technical overview of envelope efficiency helps show why envelope upgrades often deserve attention before equipment replacement, especially when the underlying problem is leakage rather than capacity.
If a homeowner is also weighing loss prevention and property protection, it helps to review Florida homeowners insurance options alongside physical home improvements, since moisture and roof-related problems can affect broader ownership decisions.
A South Florida envelope has to do more than keep air in. It has to keep humidity from loading up the attic, stop warm exterior air from finding its way into cooler cavities, and support the AC instead of making it fight the building all day. That is why the joints, penetrations, and transitions matter so much, those are the interfaces where a building either stays stable or starts to drift. A useful place to start is air sealing basics for building envelopes, because once the boundary is tight, spray foam can do more than add insulation. It can also reduce leakage at the places where South Florida homes usually lose comfort first.
Homeowners often assume comfort problems mean they need more insulation. That's understandable, because insulation is the visible answer people hear about first. But in a hot-humid climate, insulation only slows heat flow, it does not stop air movement, and air movement is usually what pulls moisture and unwanted heat through a leaky home.
The air barrier is a critical line of defense against leaks at joints, penetrations, and transitions. If the attic has gaps around pipes, wires, or recessed fixtures, the house can pull in hot, humid air even when the insulation level looks respectable. That air movement can make rooms feel uneven and can also reduce the value of the insulation that's already there.
That's where spray foam often earns its place in the conversation. Open-cell spray foam can seal and insulate in one step, while closed-cell spray foam can add a stronger moisture control function along with a higher resistance to heat flow in a tighter assembly. In practical terms, spray foam is useful because it helps close the places where other insulation products leave seams behind.
Practical rule: if the assembly leaks air, adding more fluffy material on top of the leak won't solve the leak.
A homeowner comparing priorities should look at the boundary first, then the insulation thickness. The same logic applies to contractor recommendations. If a ceiling plane, attic knee wall, or roof-to-wall transition is leaky, sealing that interface can do more for comfort than adding another layer of insulation over a problem area.
For a plain-language explanation of sealing strategy, the guide on what is air sealing is a helpful companion. For homeowners who are comparing roof and attic options, proper attic insulation methods can help frame the conversation around continuity instead of just thickness.
The takeaway is simple. Air sealing is usually the first fix because it attacks the path, not just the symptom. Insulation still matters, but it performs best when the air barrier is already continuous.
The most common envelope failures in South Florida are usually small, local, and easy to miss until they've been there for a while. Open attic penetrations, gaps at top plates and rim joists, worn weatherstripping, failing caulk, duct leakage in unconditioned spaces, and insulation that's wet or disturbed all show up in real homes. Once you know what to look for, the clues become a lot easier to spot.
Unsealed attic penetrations often show up around wires, pipes, and recessed lights. A homeowner may notice hot spots on a thermal image, dusty staining near a fixture, or a stuffy room below a ceiling cavity. These openings matter because they connect the conditioned home to the hottest, most humid part of the attic.
Gaps at top plates and rim joists tend to show themselves as uncomfortable edges, uneven temperatures, or a faint feeling of air movement near walls and floors. If the house is older, these details are often hidden behind trim or behind insulation, which is why they get overlooked during routine maintenance.
Weatherstripping on doors and windows is easier to check. A daylight sliver, a door that doesn't close snugly, or a window that rattles can all point to an envelope issue at the opening. Exterior caulk around trim can fail too, especially when heat and UV exposure have been working on it for years.
Duct leakage matters most when the ductwork runs through an unconditioned attic. If supply air is escaping into the attic or return air is being pulled from the wrong place, the envelope and HVAC system start fighting each other. That's one reason a blower door or similar diagnostic can be so useful, and blower door test results can help homeowners understand what the test is trying to reveal.
Insulation that has been wet, compressed, or disturbed by pests is another red flag. Wet insulation doesn't insulate well, and compressed insulation has less effective air space. If a homeowner notices a musty smell after a rain event, that's often a sign to inspect both the envelope and the drainage details around it.
Quick cue: when comfort problems follow rain, humidity, or windy weather, the envelope is a strong suspect.
The value of this checklist is that it turns a vague complaint into a targeted inspection. Instead of guessing, you can look for the exact place where the boundary stopped doing its job.
Spray foam makes the most sense when you stop thinking of it as “just insulation” and start thinking of it as a way to reinforce the envelope at the hardest transitions. Open-cell foam works well where you want air sealing plus thermal performance in assemblies that need some drying potential. Closed-cell foam is often chosen where a tighter assembly and stronger moisture resistance are needed, especially in roof and wall details that demand more control.
That distinction matters because not every part of the envelope needs the same material. Windows still need proper flashing and installation. Doors still need correct sizing and weatherstripping. Roof coverings still need to shed water the right way. Spray foam doesn't replace those pieces, it helps the assembly around them perform as one system.
A contractor's recommendation should become specific. Ask which boundary is being treated, which penetrations are being sealed, and how the transition details are being handled. The gain usually comes from the interfaces, not from the biggest visible surface.
Airtight Spray Foam Insulation, for example, offers spray foam applications for attics, roofs, walls, garages, metal buildings, and new construction across South Florida. In the envelope context, that means the product is being used to tighten the boundary where leaks, heat transfer, and moisture movement usually start, not to replace every other building component.
The most useful mental model is this. Spray foam is one tool in a broader envelope strategy, but it's a strong one because it can address more than a single layer at once. That makes it especially relevant in hot-humid climates, where joints and penetrations often decide whether the house feels stable or stubbornly uncomfortable.
Before a quote, ask which part of the envelope is failing, not just what material is being sold. A contractor should be able to point to the leaky transition, explain whether the issue is air, water, heat, or vapor, and tell you what gets sealed first. If the answer stays vague, keep asking until it doesn't.
| Symptom | Likely Location | First Check |
|---|---|---|
| Hot room above the garage | Ceiling plane or attic transition | Look for penetrations and top-plate gaps |
| Clammy hallway | Air leakage or moisture migration | Check attic access, trim, and duct paths |
| Draft near a window | Window frame or weatherstripping | Inspect seals, caulk, and sash fit |
| Musty smell after rain | Roof or wall water control layer | Look for flashing, stains, and damp insulation |
A homeowner should also ask how the contractor will compare the envelope to the HVAC system during the estimate. In many homes, the equipment gets blamed first when the shell is the weak link. A good inspection separates those two problems instead of treating them like one.
If only one area can be addressed first, the attic is often the most practical place to start because it's where air leaks, heat gain, and moisture movement concentrate. A partial fix can make sense when that area is clearly the dominant problem. The right sequence depends on the house, but the questions should stay the same, where is the boundary failing, what's the first priority, and how will you verify the result?
If you're trying to fix hot rooms, humidity, or an attic that never seems right, Airtight Spray Foam Insulation can help you target the envelope where the leaks live. Visit Airtight Spray Foam Insulation to request a free estimate and discuss which parts of your home need sealing, insulating, or both.